In modern sheet metal processing, edge quality has evolved from a secondary consideration to a fundamental requirement that impacts product safety, coating durability, and regulatory compliance. While many fabrication shops accept sharp edges as inevitable byproducts of cutting operations, forward-thinking manufacturers recognize that strategic edge rounding delivers measurable returns across multiple dimensions of production quality.
The transition from sharp-edged components to properly radiused parts represents not merely an aesthetic improvement but a critical engineering decision that affects everything from workplace injury rates to the long-term corrosion resistance of finished products.
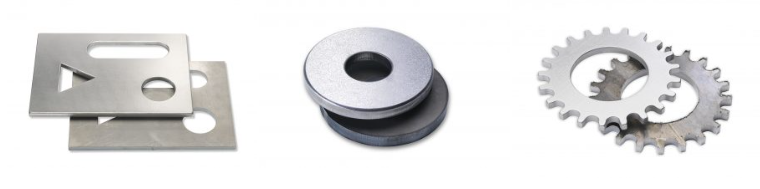
Edge Rounding and Edge Passivation
Edge Rounding has become an increasingly important process in high-end sheet metal fabrication.
Abrasive belts are typically used together with roller brushes.
The abrasive belt first removes large burrs, while the roller brush removes fine burrs that the belt cannot reach and performs precise edge rounding.
This process greatly improves coating adhesion while significantly increasing the fatigue strength of the workpiece.
What Constitutes an Ideal Radius on Sheet Metal Edges?
A radius on a sheet metal edge refers to the measured curvature from the edge's center to its outer circumference, creating a smooth, rounded profile that eliminates dangerous sharpness. The industry increasingly recognizes a 2 mm radius as the gold standard for components requiring superior coating performance and handling safety.
This specific measurement creates an optimal balance: sufficient curvature to allow uniform paint adhesion while remaining practical to achieve through standard mechanical deburring equipment. For context, the minimum radius for galvanized products stands at 1 mm, though many coating specialists advocate for the fuller 2 mm specification to ensure paint layers maintain consistent thickness across all surfaces.
Why Are Sharp Sheet Metal Edges Problematic?
Sharp edges create cascading challenges throughout the manufacturing lifecycle:
Safety Hazards – Unrounded edges pose significant injury risks during manual handling, assembly operations, and final product use. Metal edges can cause deep lacerations requiring medical attention, increasing workers' compensation claims and reducing productivity.
Coating Failures – Paint and powder coatings exhibit fundamentally weaker adhesion on sharp edges. The surface tension of liquid coatings naturally pulls away from abrupt corners, resulting in thin or nonexistent coverage. These vulnerable spots become initiation points for rust and corrosion, dramatically shortening product lifespan.
Hygiene Concerns – In pharmaceutical and food processing environments, sharp edges create microscopic crevices where bacteria and microbes accumulate, compromising sanitation standards.
Mechanical Edge Rounding Versus Manual Methods
Manual rounding using abrasive grinding paper demands considerable operator skill and produces inconsistent results. The process proves time-consuming, particularly for high-volume production runs, and introduces quality variability that undermines product reliability.
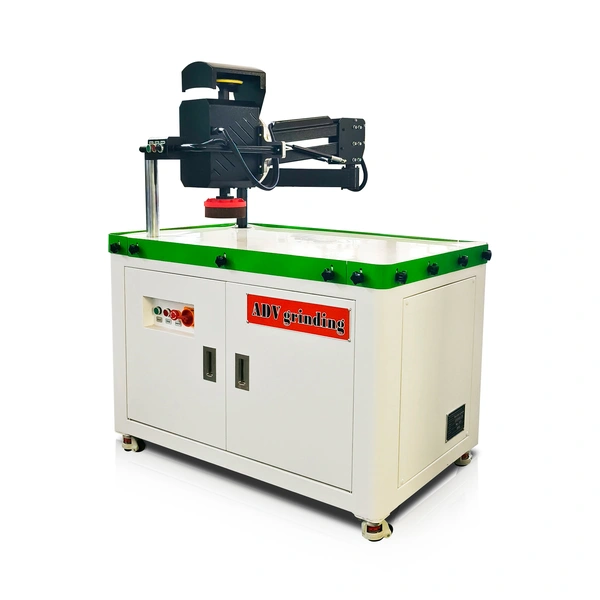
Mechanical edge rounding machines offer transformative advantages. These systems process multiple parts simultaneously, maintaining identical radius specifications across entire production batches. Modern machines equipped with abrasive rotary brushes achieve consistent radii at significantly faster processing speeds compared to manual methods.
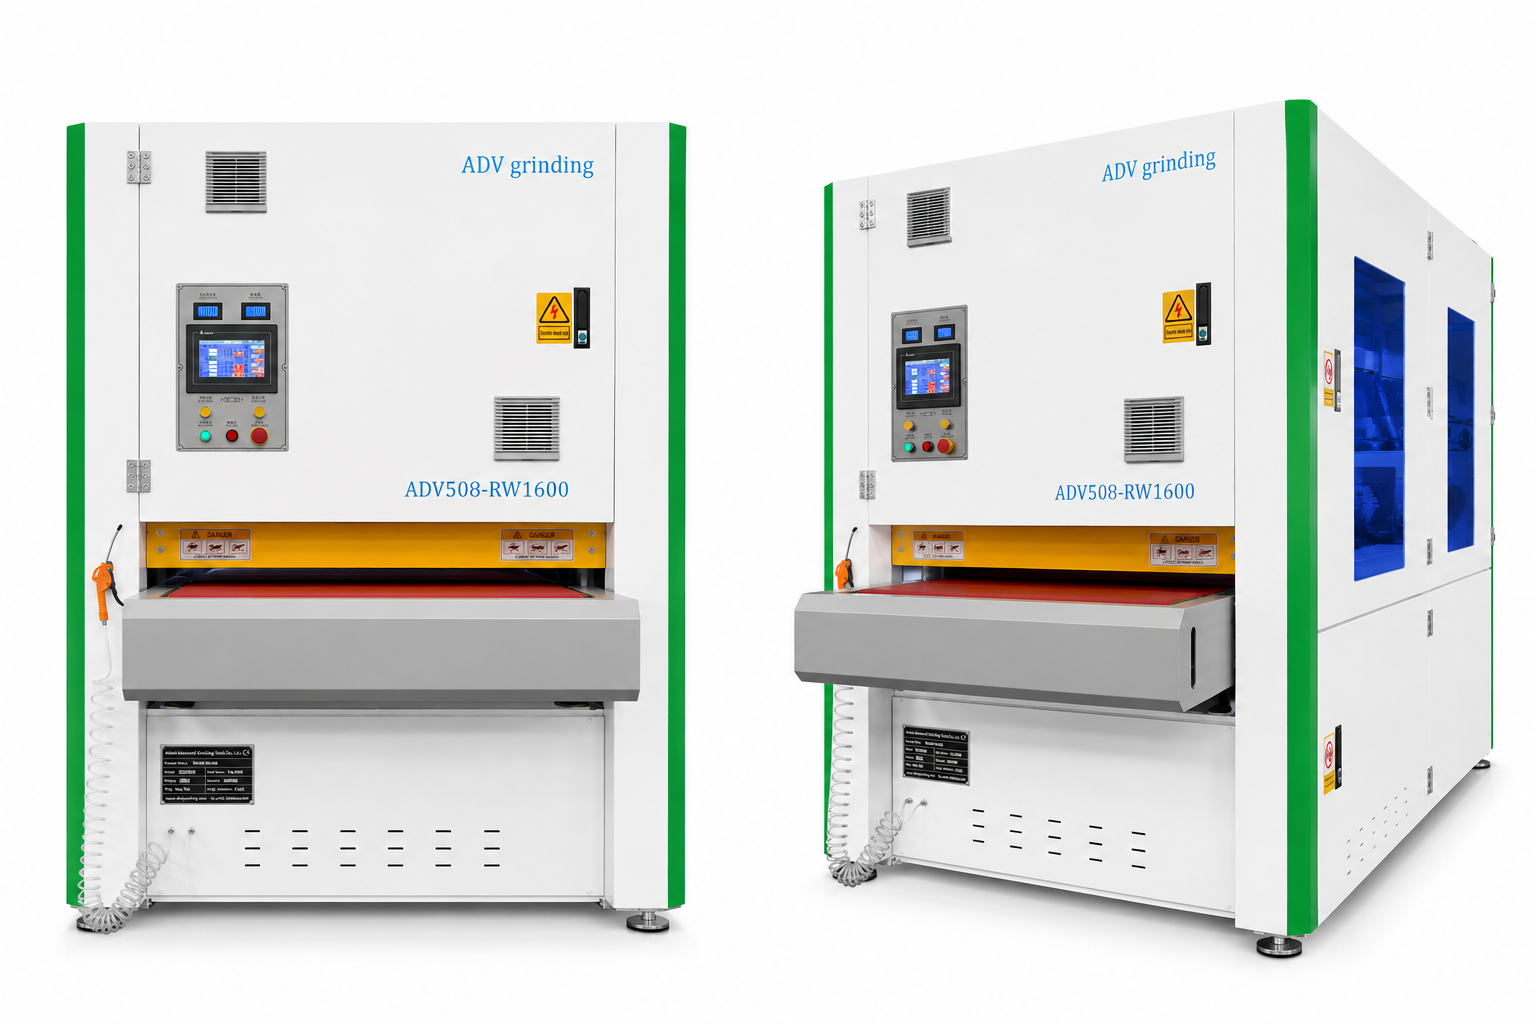
How Rotary Brush Technology Creates Uniform Radii
Rotary brush deburring represents the most effective approach for achieving predictable, repeatable edge radii on sheet metal components. The mechanism operates on a straightforward principle: flexible brush flaps containing abrasive material contact only the protruding edges during rotation, leaving flat surfaces untouched.
This selective grinding action ensures the radius develops uniformly along the entire edge length. By adjusting the rotational speed of the brushes and the conveyor belt feeding parts through the machine, operators precisely control the material removal rate, directly determining the final radius dimension.
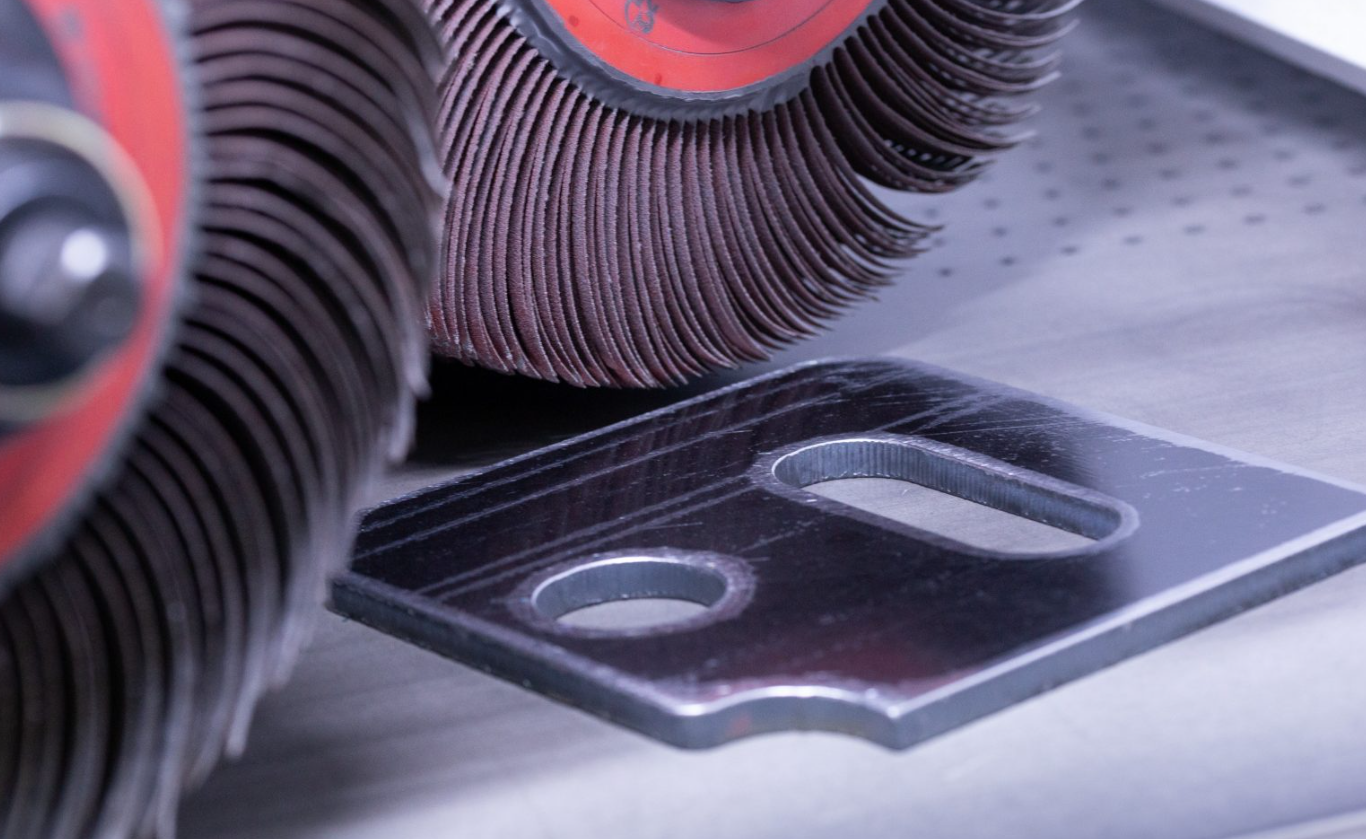
Achieving a Precise 2 mm Radius: Process Parameters
Creating a 2 mm radius requires careful calibration of multiple machine variables. The relationship between brush rotation speed, transport belt velocity, and the number of passes determines the final edge geometry. Generally, slower feed speeds and multiple passes allow the brushes to remove more material, gradually building the radius to the desired measurement.
Material thickness and hardness influence the optimal settings, with thicker or harder grades requiring more aggressive brush selection or extended processing times. Manufacturers should conduct test runs with representative samples before committing production batches to ensure the 2 mm target is consistently achieved.
Radius Measurement: From Simple Tools to Laser Scanning
Accurate radius measurement is essential for quality verification. Traditional radius gauges provide rough approximations suitable for basic quality checks, but precise measurement demands advanced technology.
Laser scanners represent the current state of the art. These instruments project laser light onto the edge profile, capturing detailed geometric data processed by specialized software to calculate the exact radius dimension. The calculation method involves determining half the length of the diameter of the fitted circle or sphere.
Key advantages of laser scanning include:
Objective, repeatable measurements that eliminate human interpretation error
Detailed profile visualization showing the complete edge geometry
Comprehensive reporting with graphical representations of the rounded edge
Verification of the 2 mm specification with documented traceability
Why Coating Quality Demands Rounded Edges
The relationship between edge geometry and coating performance is well-documented in finishing industry research. Paint and powder coatings applied to sharp-edged components exhibit significantly reduced adhesion at the edge itself. The liquid coating flows away from sharp corners due to surface tension effects, leaving a thin or absent protective layer.
Even slight rounding improves coverage, but achieving a 2 mm radius provides the optimal surface geometry for complete, uniform coating adhesion. With this radius, the paint layer maintains consistent thickness across the entire part surface, from center to edge. This uniform coverage creates a continuous protective barrier that resists peeling, chipping, and corrosion initiation.
For manufacturers applying galvanized coatings, the edge rounding requirement carries specific regulatory and performance implications. The 2 mm specification extends far beyond aesthetics—it is the proven foundation for long-term product integrity in demanding applications.
Frequently Asked Questions About Sheet Metal Edge Rounding
Why must sheet metal edges be rounded after cutting?
Cutting processes inherently produce sharp, potentially hazardous edges on sheet metal components. Rounding eliminates these sharp protrusions, improving worker safety during handling and assembly while preparing the edges for effective coating application. Additionally, rounded edges prevent bacteria accumulation in hygiene-sensitive environments like pharmaceutical and food processing facilities.
What is the difference between a radius and a chamfer on metal edges?
A radius creates a curved, rounded profile on the edge, while a chamfer produces a flat, angled bevel. For coating applications, a radius is generally preferred because it eliminates sharp corners where paint adhesion fails. The curved surface maintains consistent coating thickness, whereas chamfers can still create problematic transitions at their corners.
How does the 2 mm radius compare to the typical industry standard?
While most companies accept radii of 0.3 mm to 0.5 mm for basic deburring, the 2 mm radius represents a premium specification required for products that demand superior coating performance. This larger radius ensures paint layers maintain uniform thickness across all surfaces, creating the most robust possible protection against corrosion and wear.
Can a standard deburring machine achieve a 2 mm radius on steel?
Yes, advanced deburring equipment from manufacturers like ADV can achieve 2 mm radii on steel components. The processing speed depends on the specific material dimensions and characteristics. Through proper calibration of brush speed, feed rate, and number of passes, these machines consistently produce the required radius dimensions across large production volumes.
What is the ideal tool for measuring edge radius accurately?
Laser scanners provide the most accurate radius measurements, using specialized software to calculate the radius by determining half the length of the diameter of the fitted circle or sphere. These instruments offer superior precision compared to manual radius gauges and provide valuable documentation for quality verification.
Does edge rounding affect the structural integrity of sheet metal parts?
Proper edge rounding removes minimal material from the edge profile while significantly improving safety and coating performance. When executed correctly, the process does not compromise structural integrity. The 2 mm radius preserves full part strength while enhancing durability through improved corrosion protection from superior coating adhesion.
What advantages do rounded corners provide in manufacturing?
Rounded corners deliver multiple benefits: enhanced worker safety with reduced injury risk during handling; improved coating adhesion for longer-lasting finishes; better hygiene outcomes in pharmaceutical and food processing applications; and compliance with galvanizing requirements that often mandate a minimum 1 mm radius for quality assurance.
Conclusion: Making the Business Case for Precision Edge Rounding
For sheet metal manufacturers, investing in proper edge rounding equipment and processes delivers measurable returns across safety metrics, quality indicators, and customer satisfaction. The 2 mm radius has emerged as the definitive specification for products requiring superior coating performance and the highest standards of manufacturing quality.
Modern rotary brush technology makes achieving this specification attainable for production environments of all scales. Combined with laser scanning for quality verification, manufacturers can confidently document compliance with the most demanding edge geometry requirements.
As safety regulations tighten and coating specifications become more stringent, the ability to produce consistent, accurately measured 2 mm radii will increasingly differentiate industry leaders from their competitors. The relatively modest investment in edge rounding capability pays dividends through reduced injury claims, improved product longevity, and access to premium markets with exacting quality standards.